
303-726-1874
|
|


Local Experts for Homes
|
|
, CO
|
Image #0 for ,, Colorado
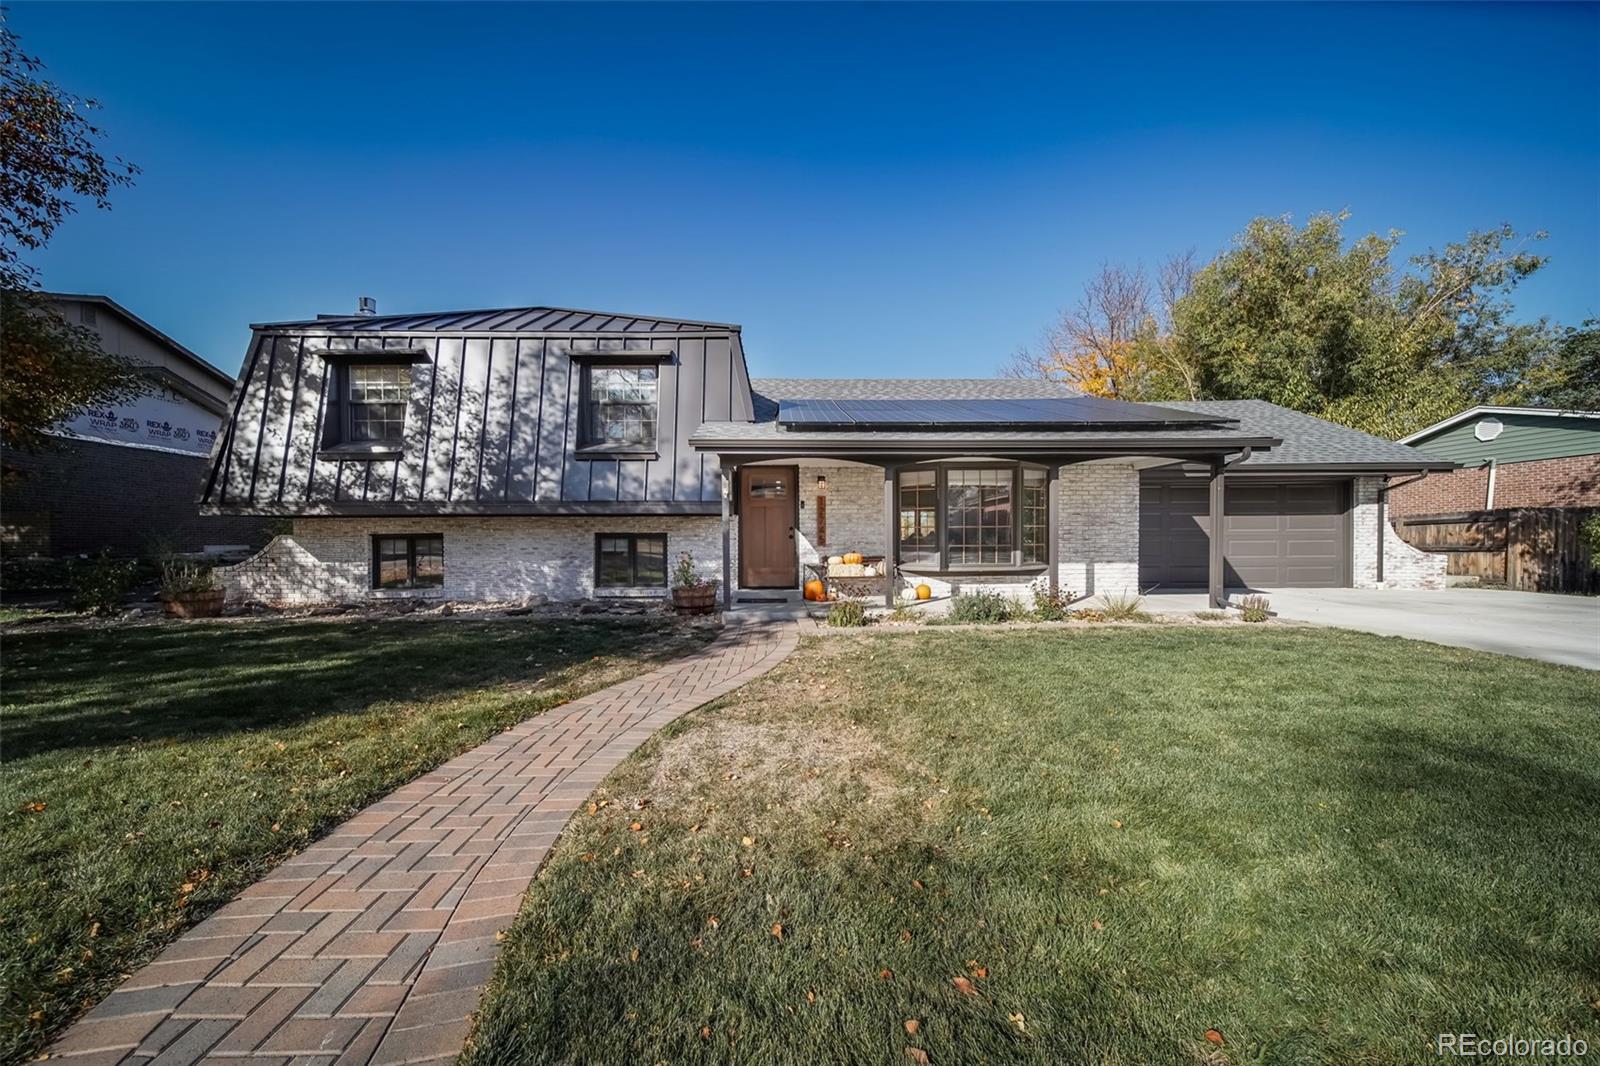
Image #1 for ,, Colorado
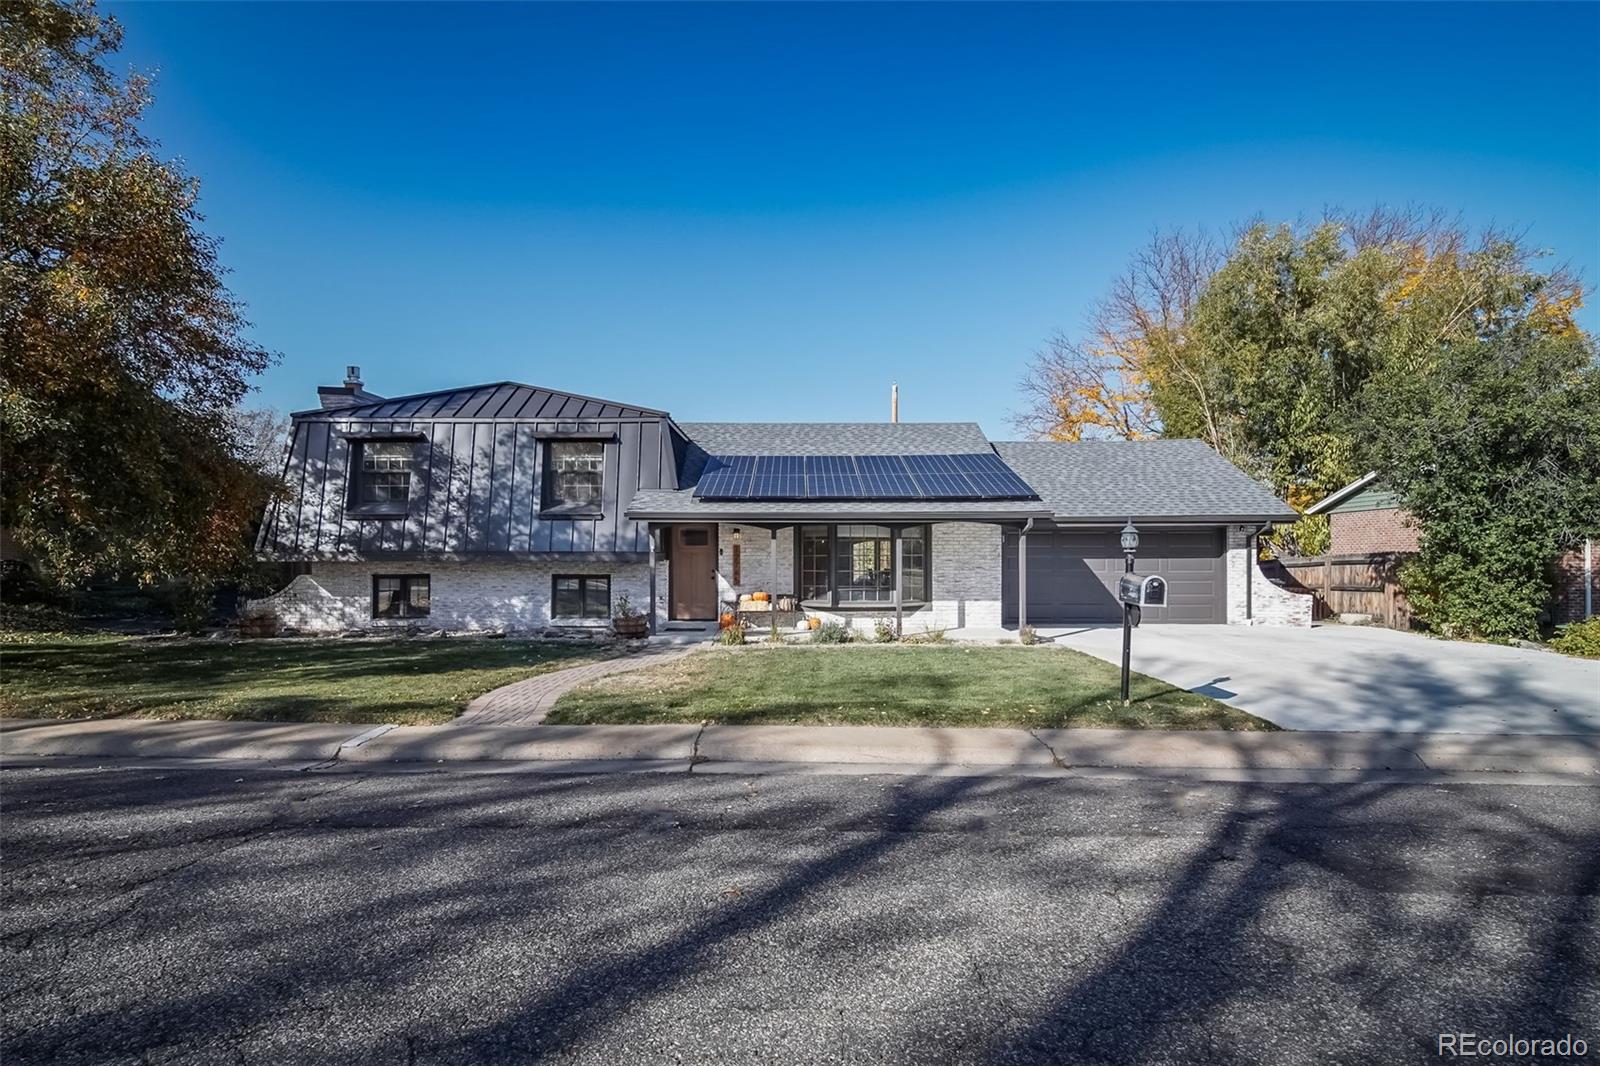
Image #2 for ,, Colorado
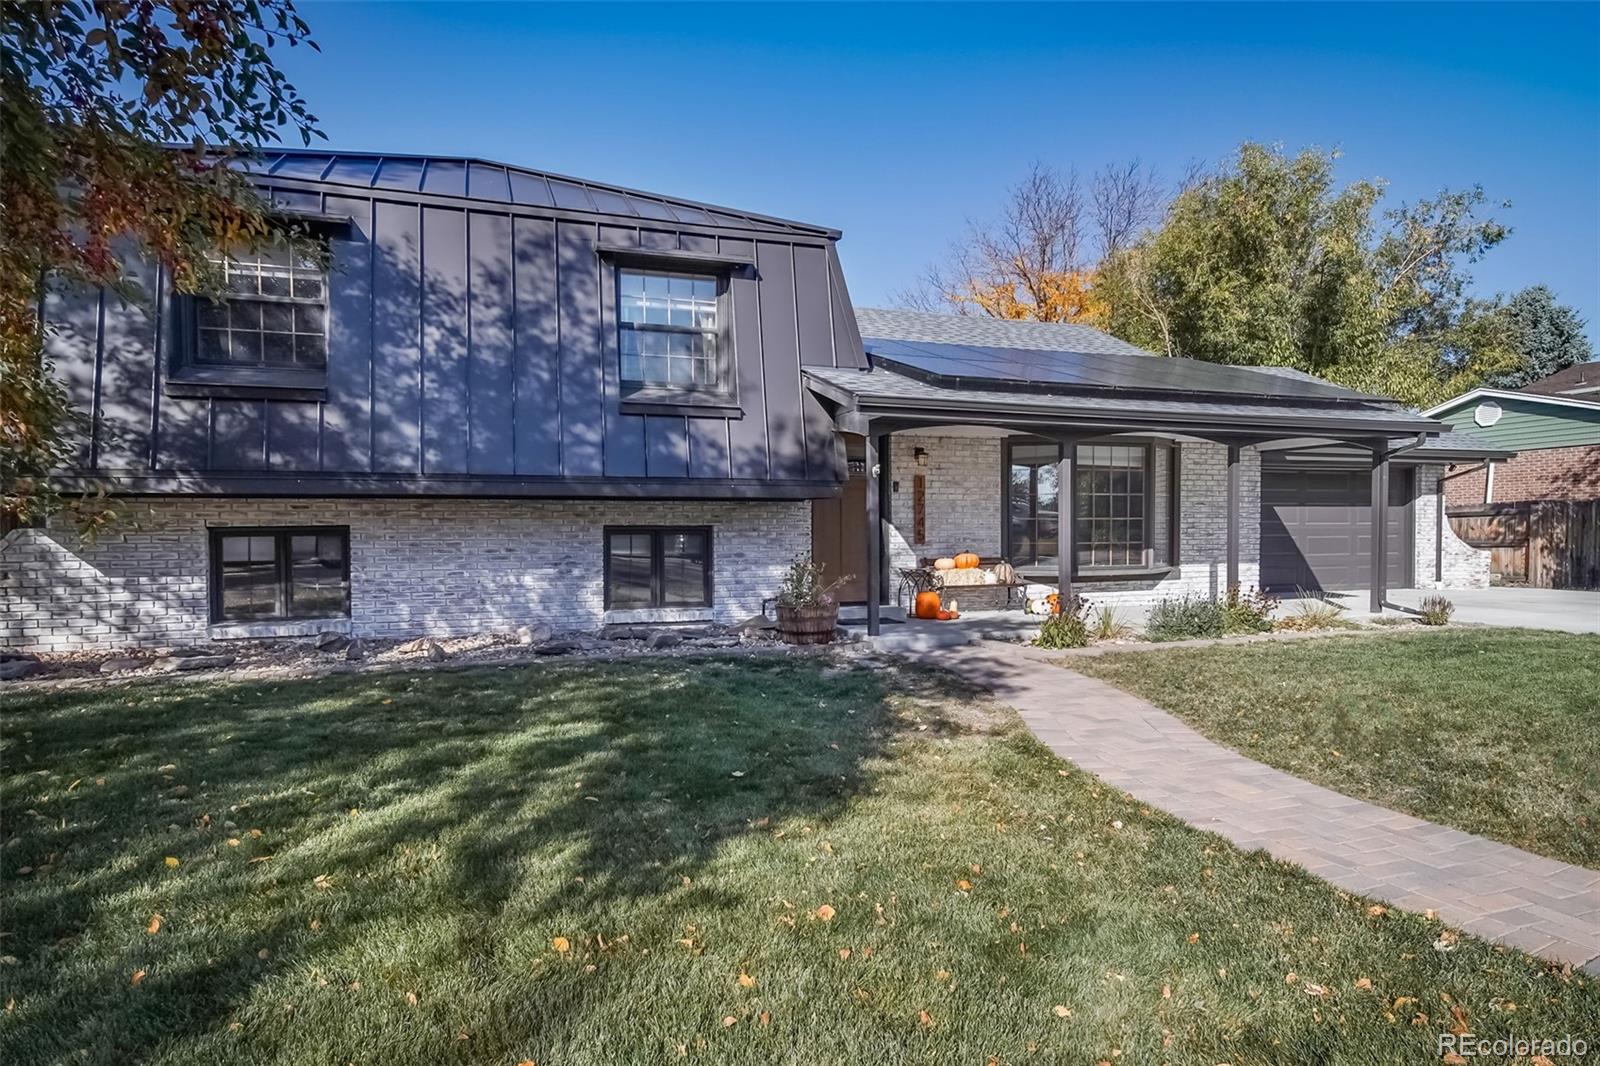
Image #3 for ,, Colorado
<
>
|
Click on Photo For Larger Image
Click on Photo For Larger Image
Click on Photo For Larger Image
|
$749,900
Description:
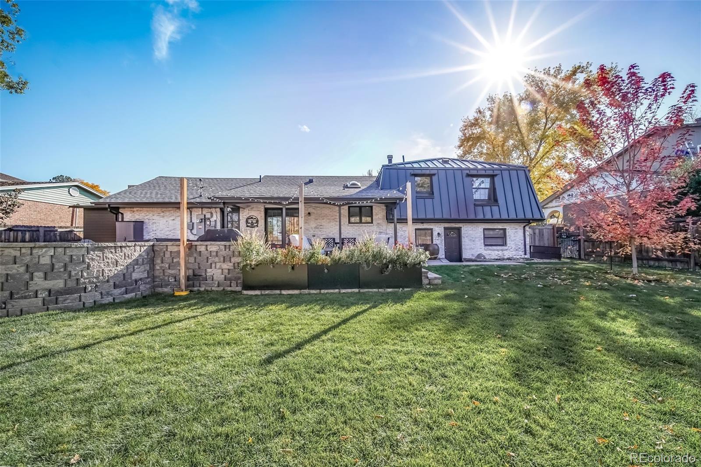
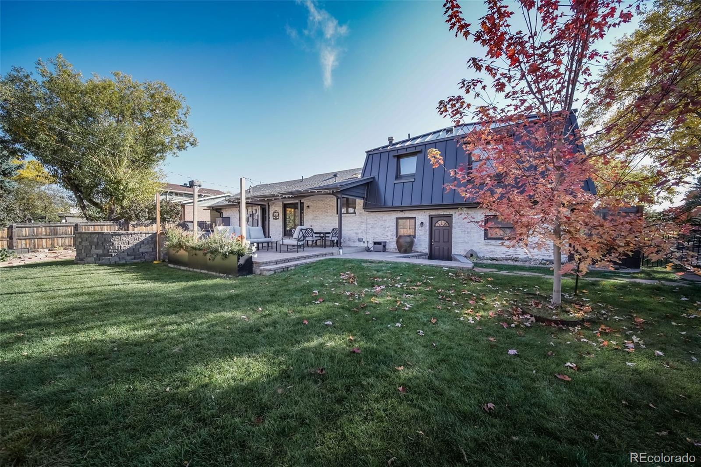
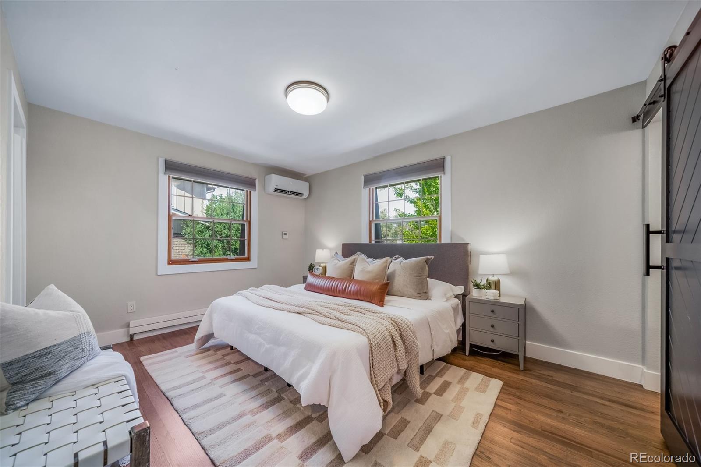
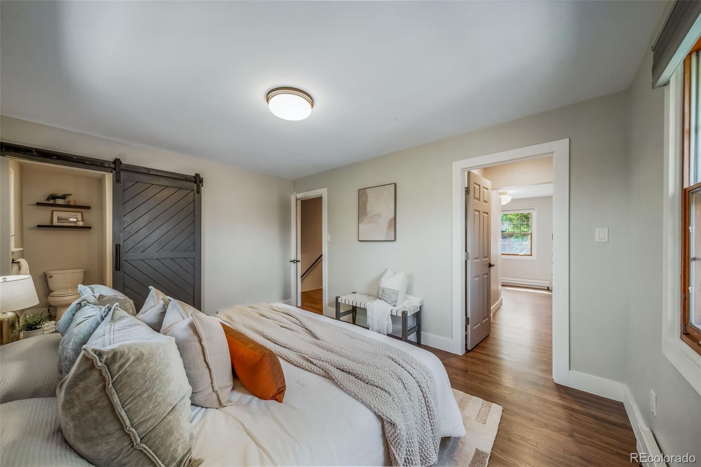
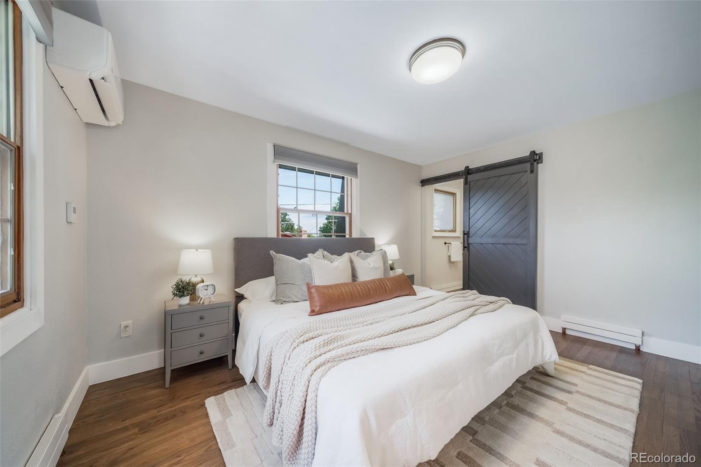
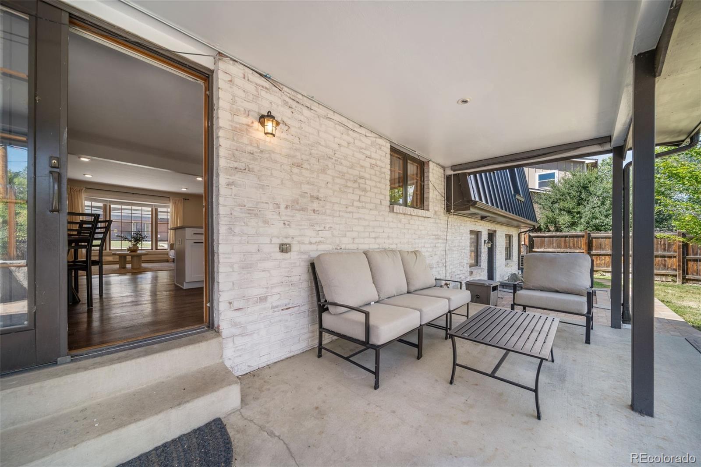
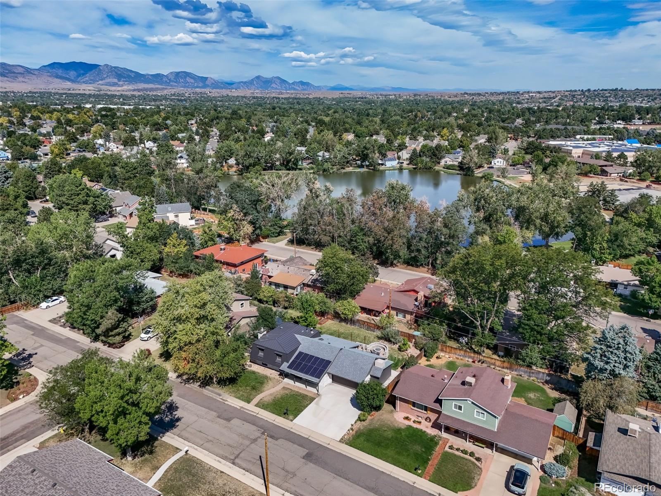
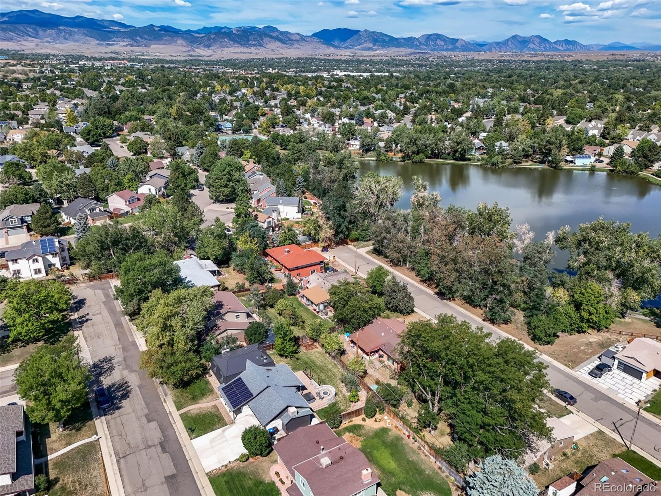
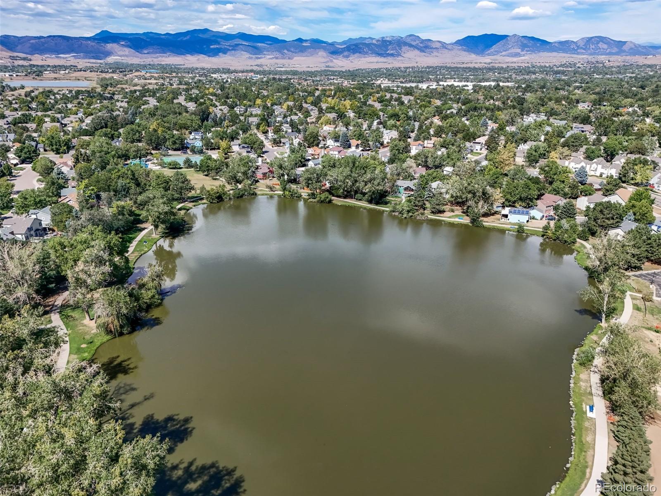
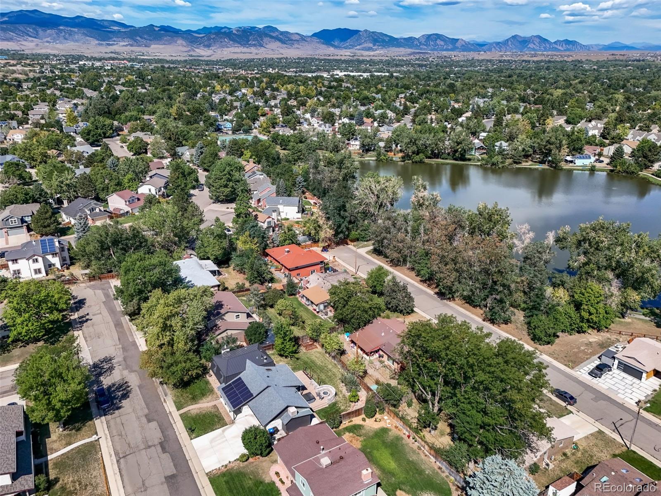
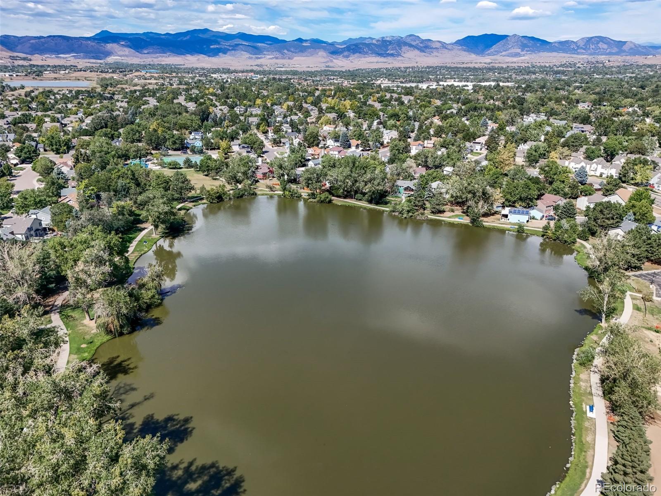
Welcome to 12745 W 61st Ave, your completely reimagined home in West Arvada, where thoughtful design, high-end finishes and extensive system upgrades come together in a home that is truly ready to enjoy. This beautiful 3 bed, 3 bath home sits on a large lot with a backyard that is sure to impress. From the moment you step inside, you’ll notice the modern upgrades, beautiful laminate flooring and abundance of the natural light. The floorplan flows so seamlessly, offering the perfect blend of openness and separation.
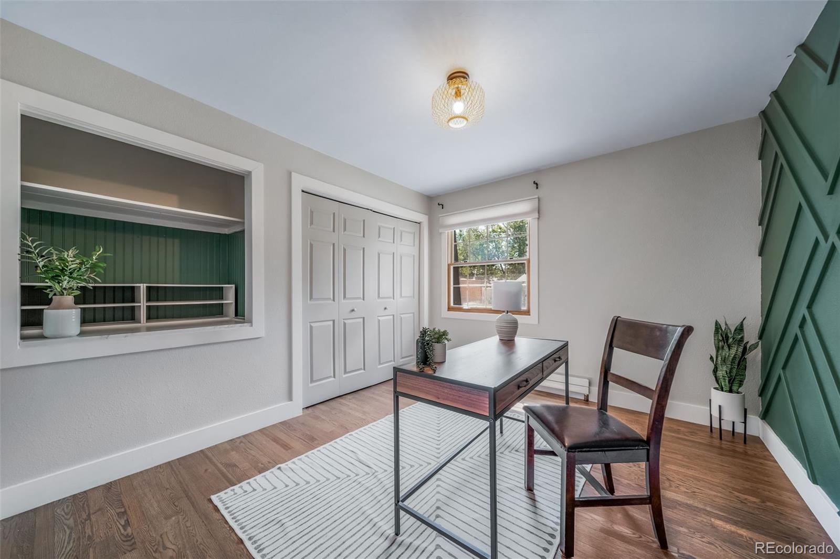
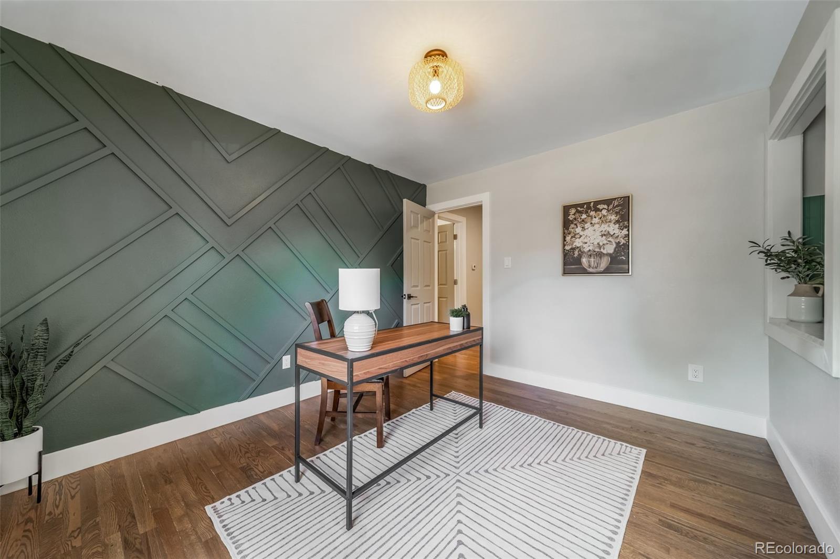
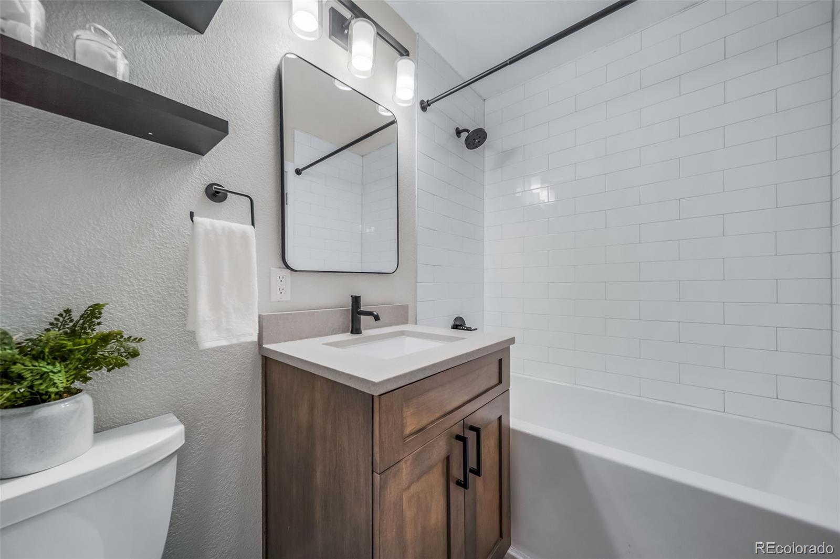
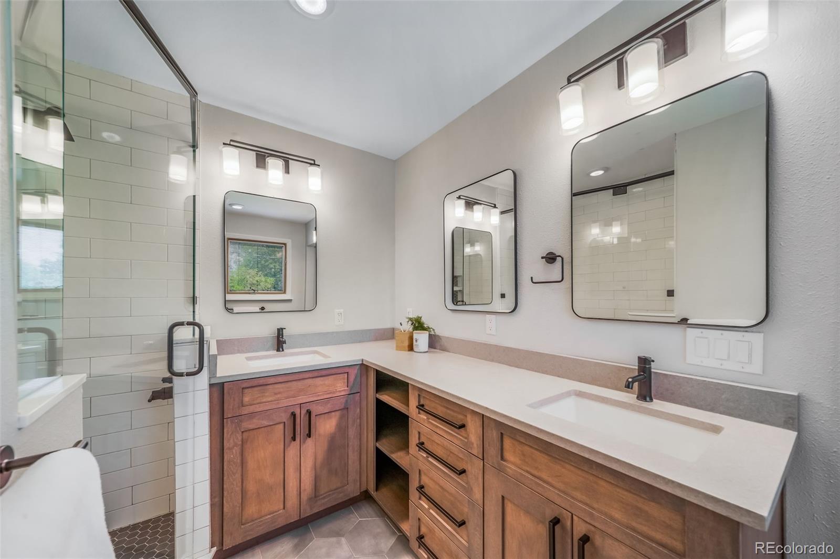
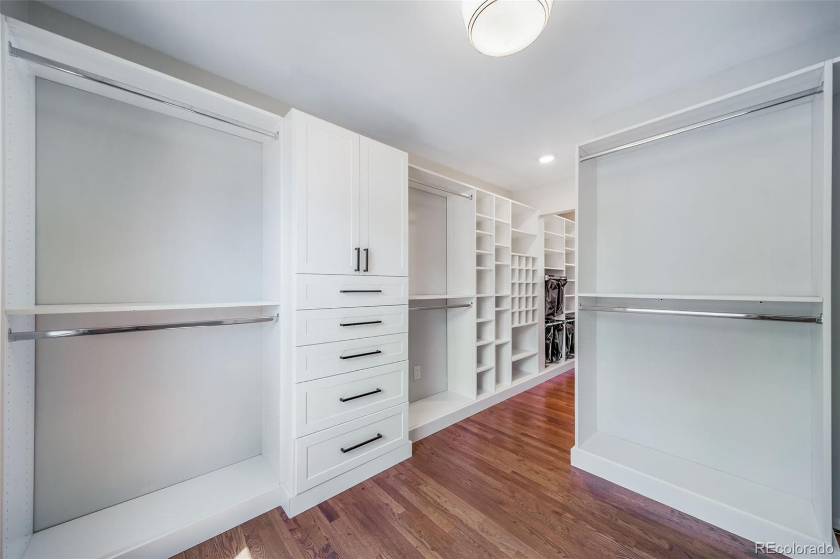
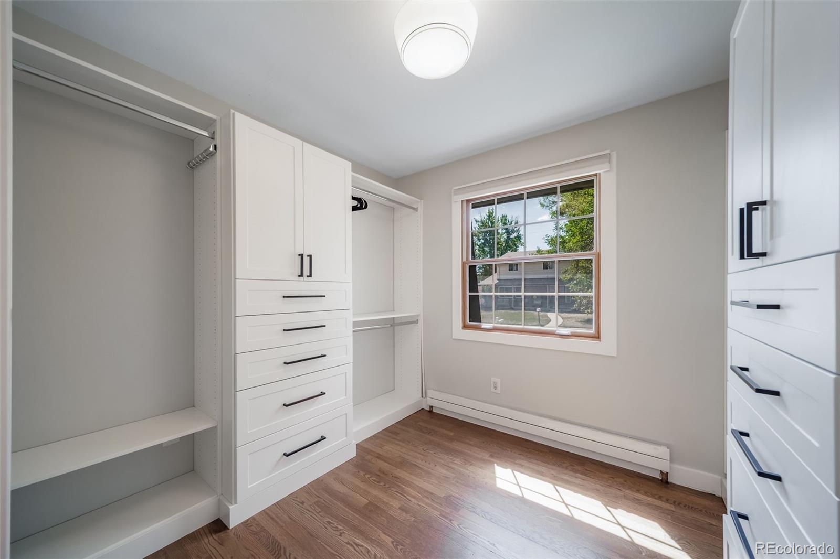
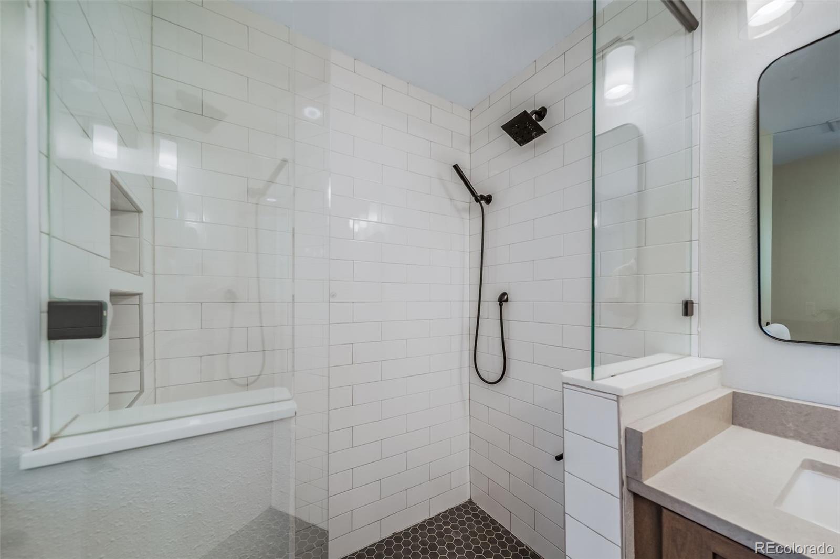
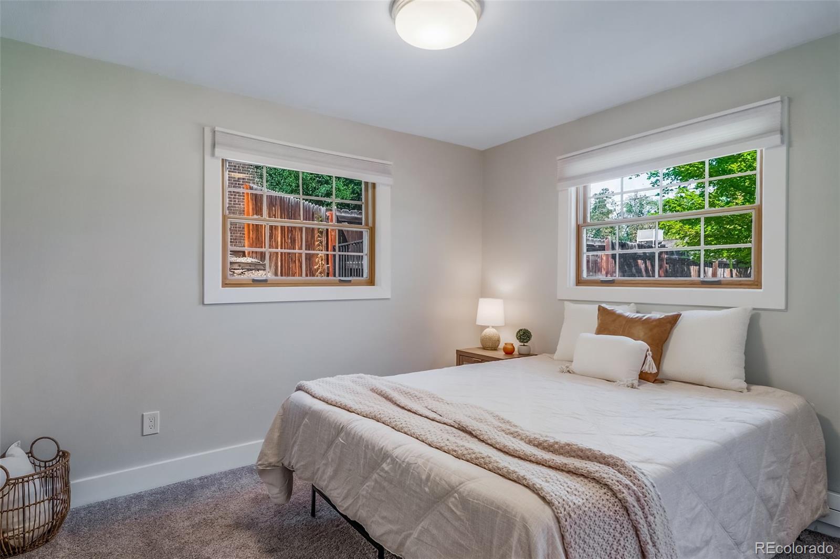
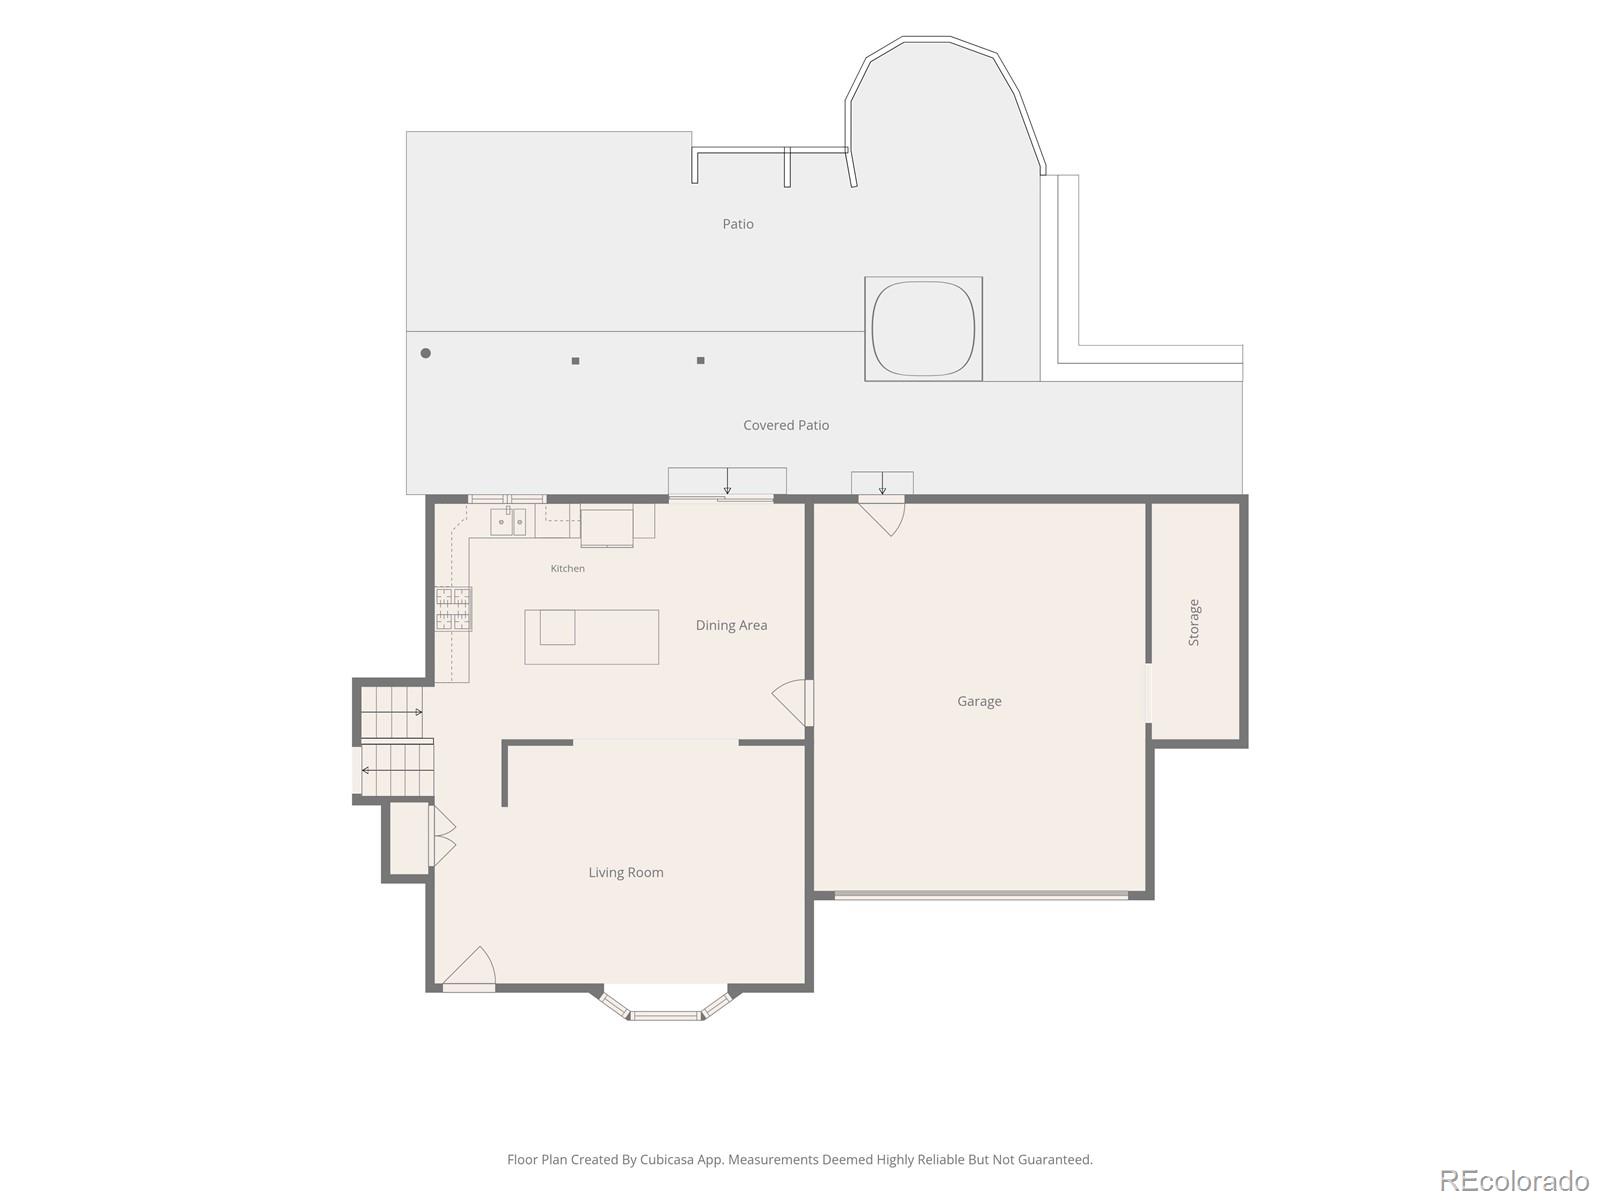
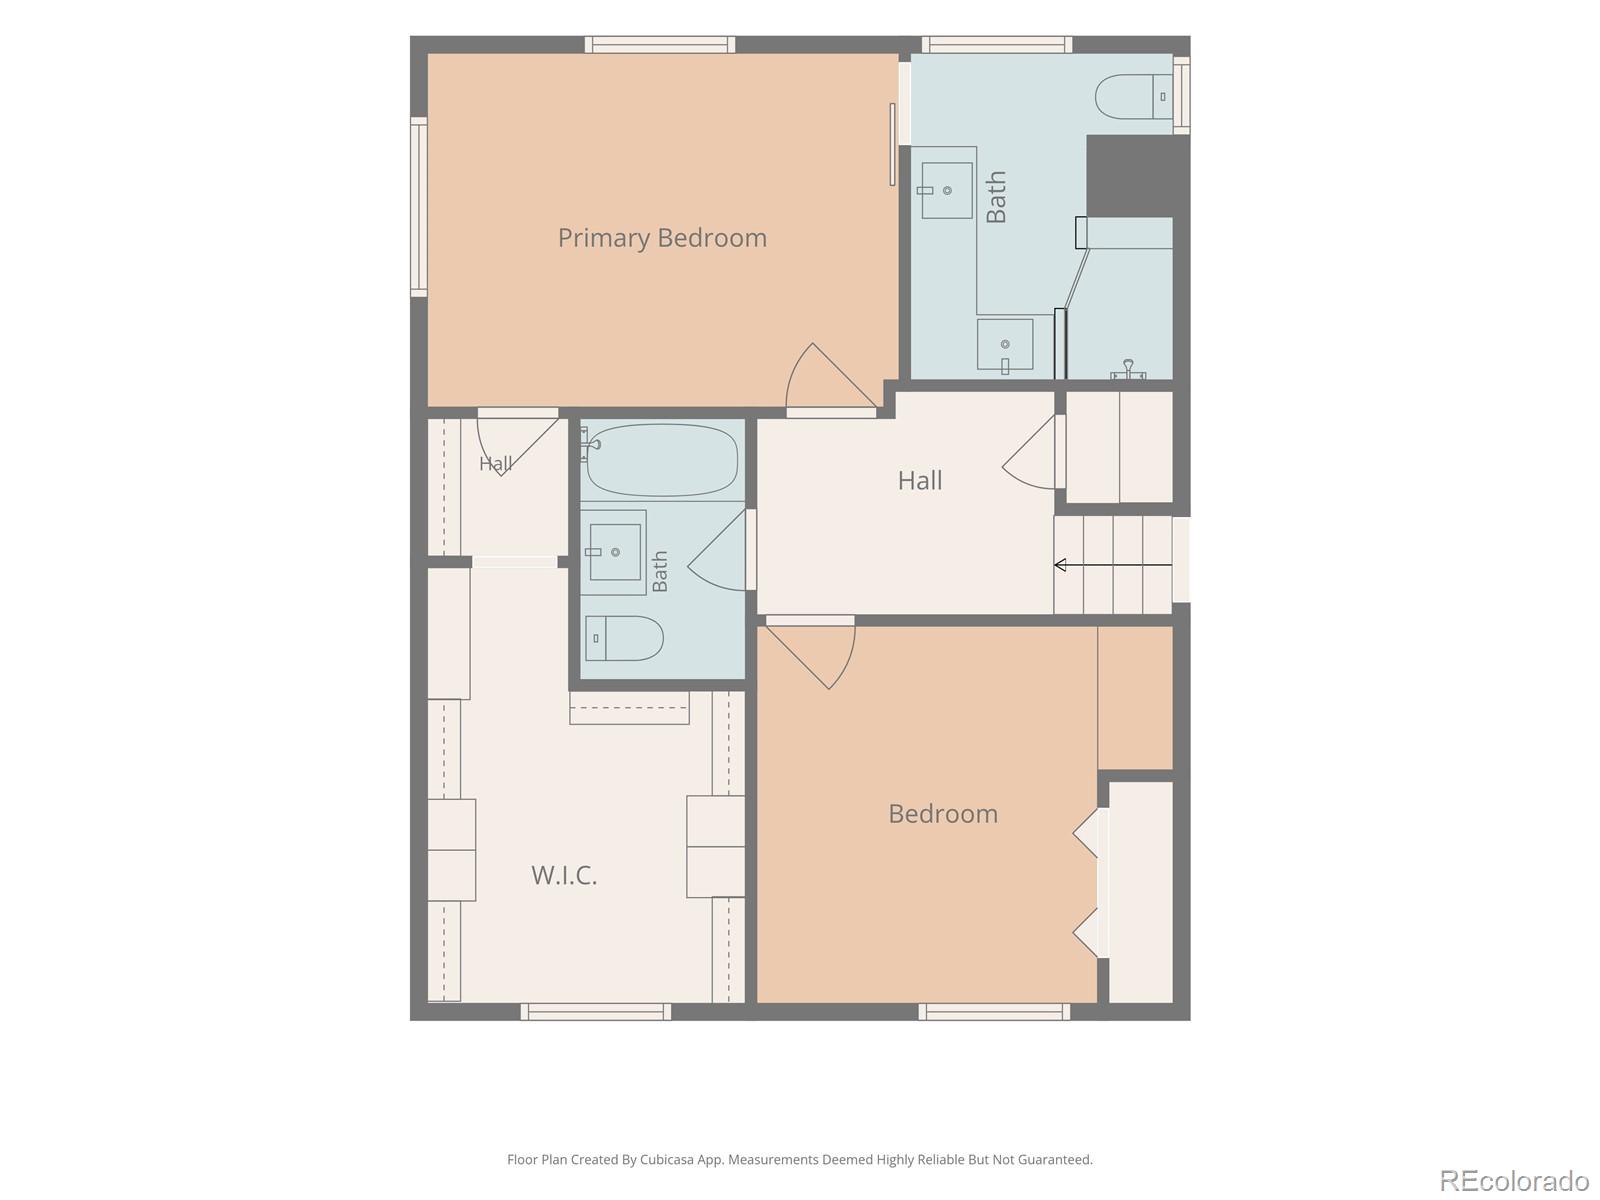
At the front of the home, you’ll be greeted with an open living room and kitchen concept which is perfect for entertaining and relaxing alike. The gourmet kitchen features custom cabinets and drawers, honed quartz countertops, a gas range, stainless steel appliances and updated lighting. Upstairs, you’ll find the primary suite with a massive custom walk-in closet and a fully remodeled bathroom featuring a custom tile shower and cabinets. The secondary bedroom could make for a perfect office or bedroom and has a full bathroom just outside the door.
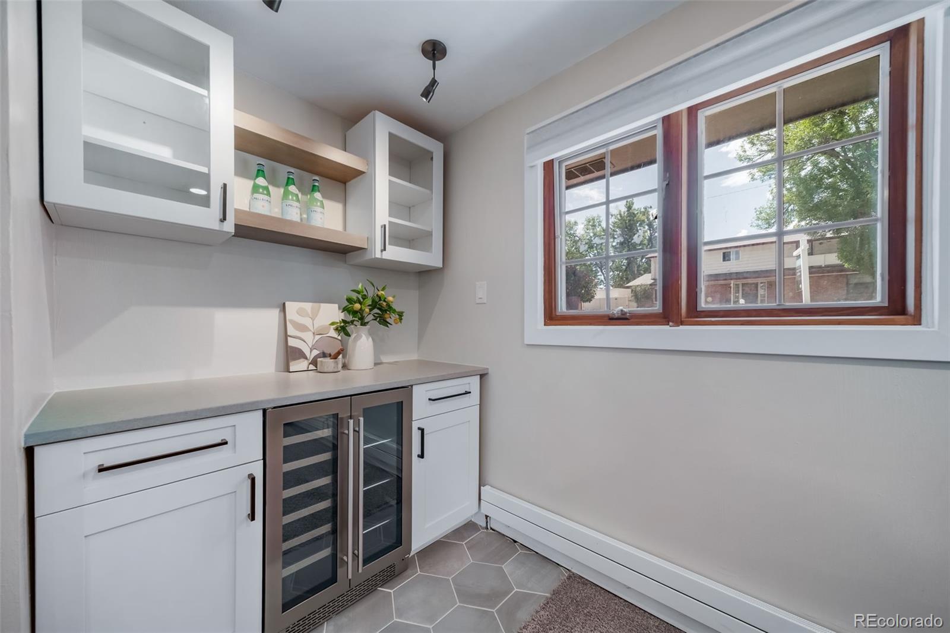
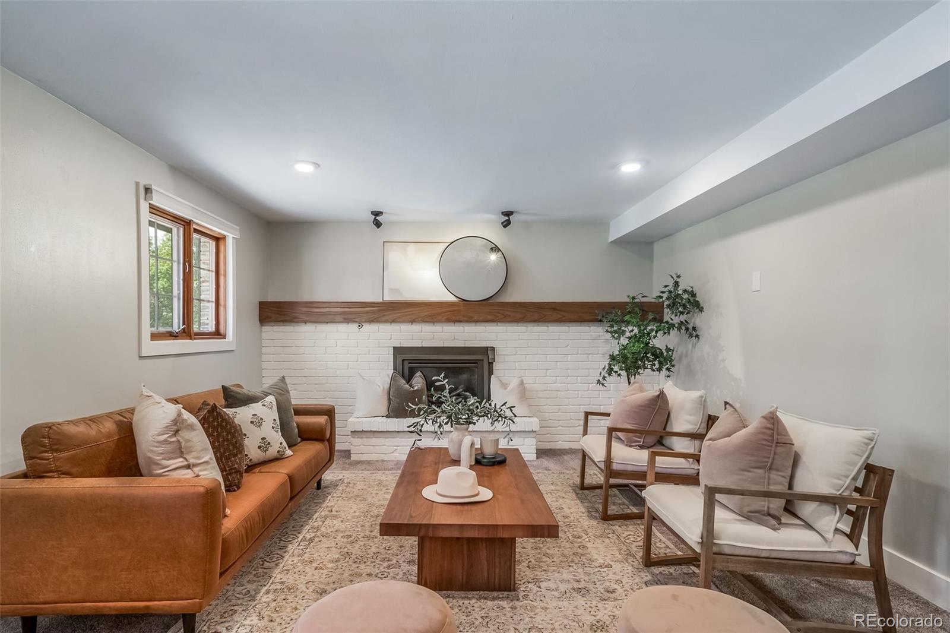
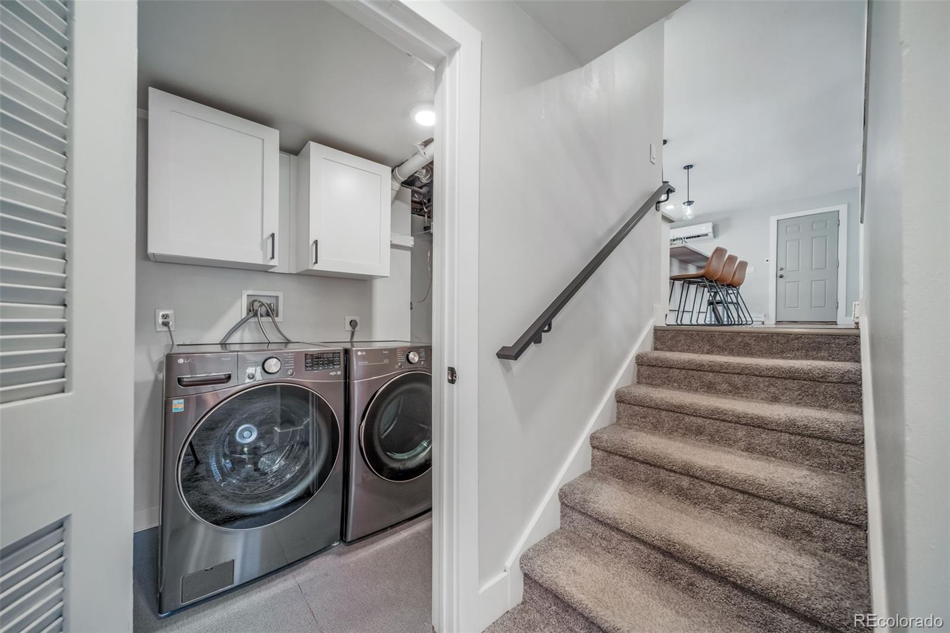
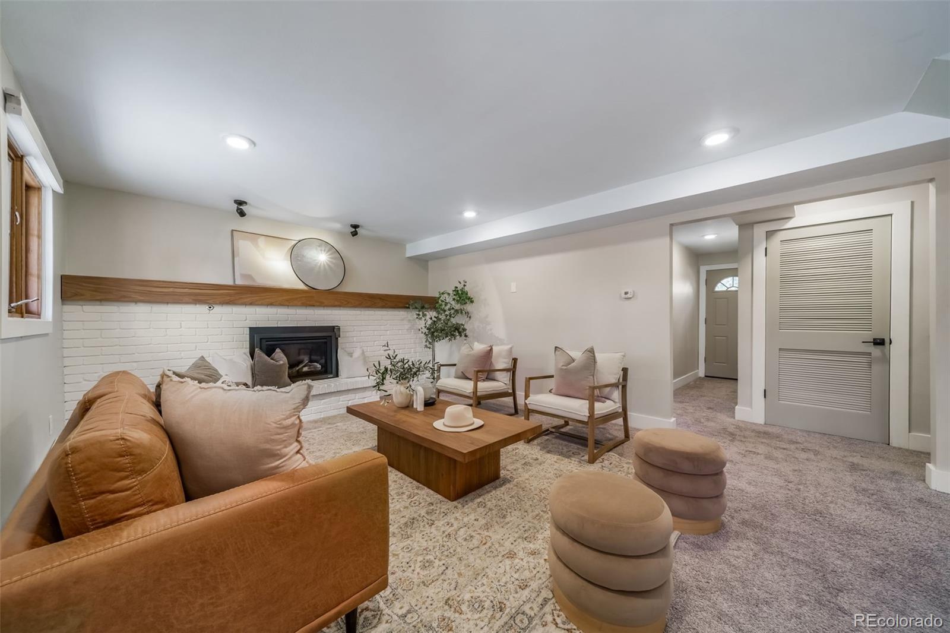
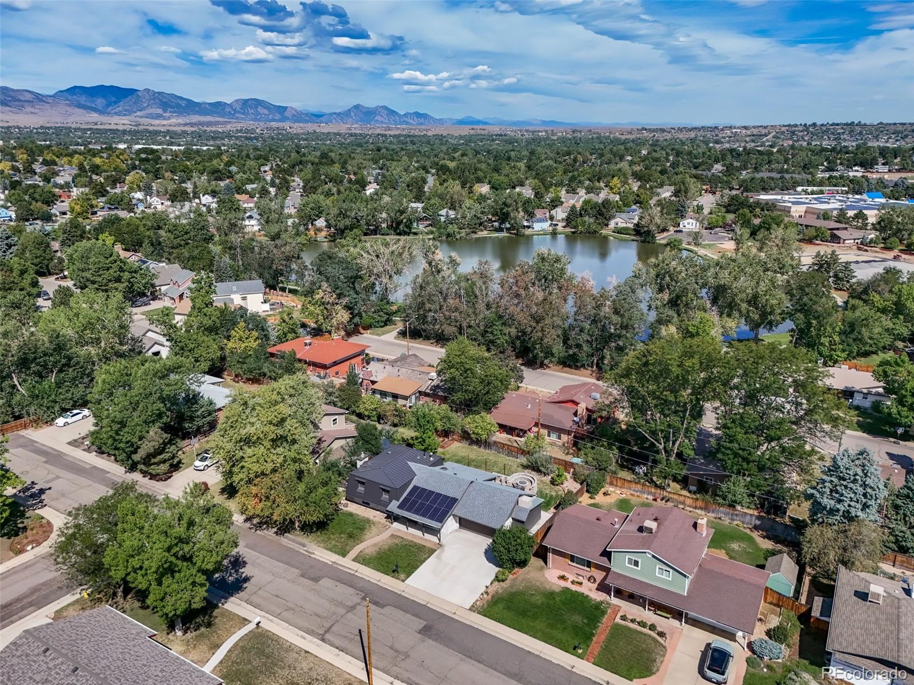
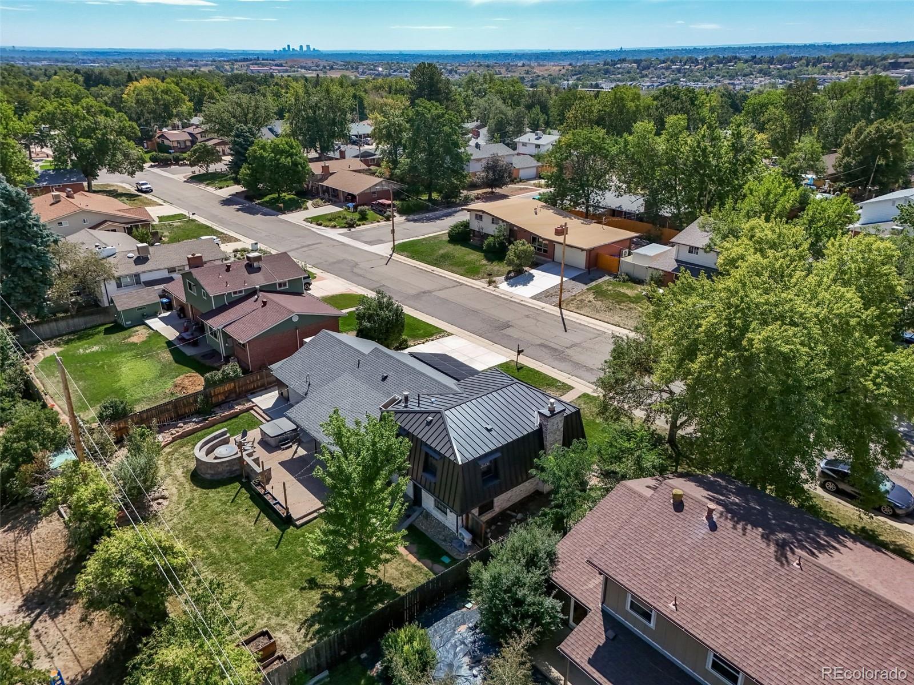
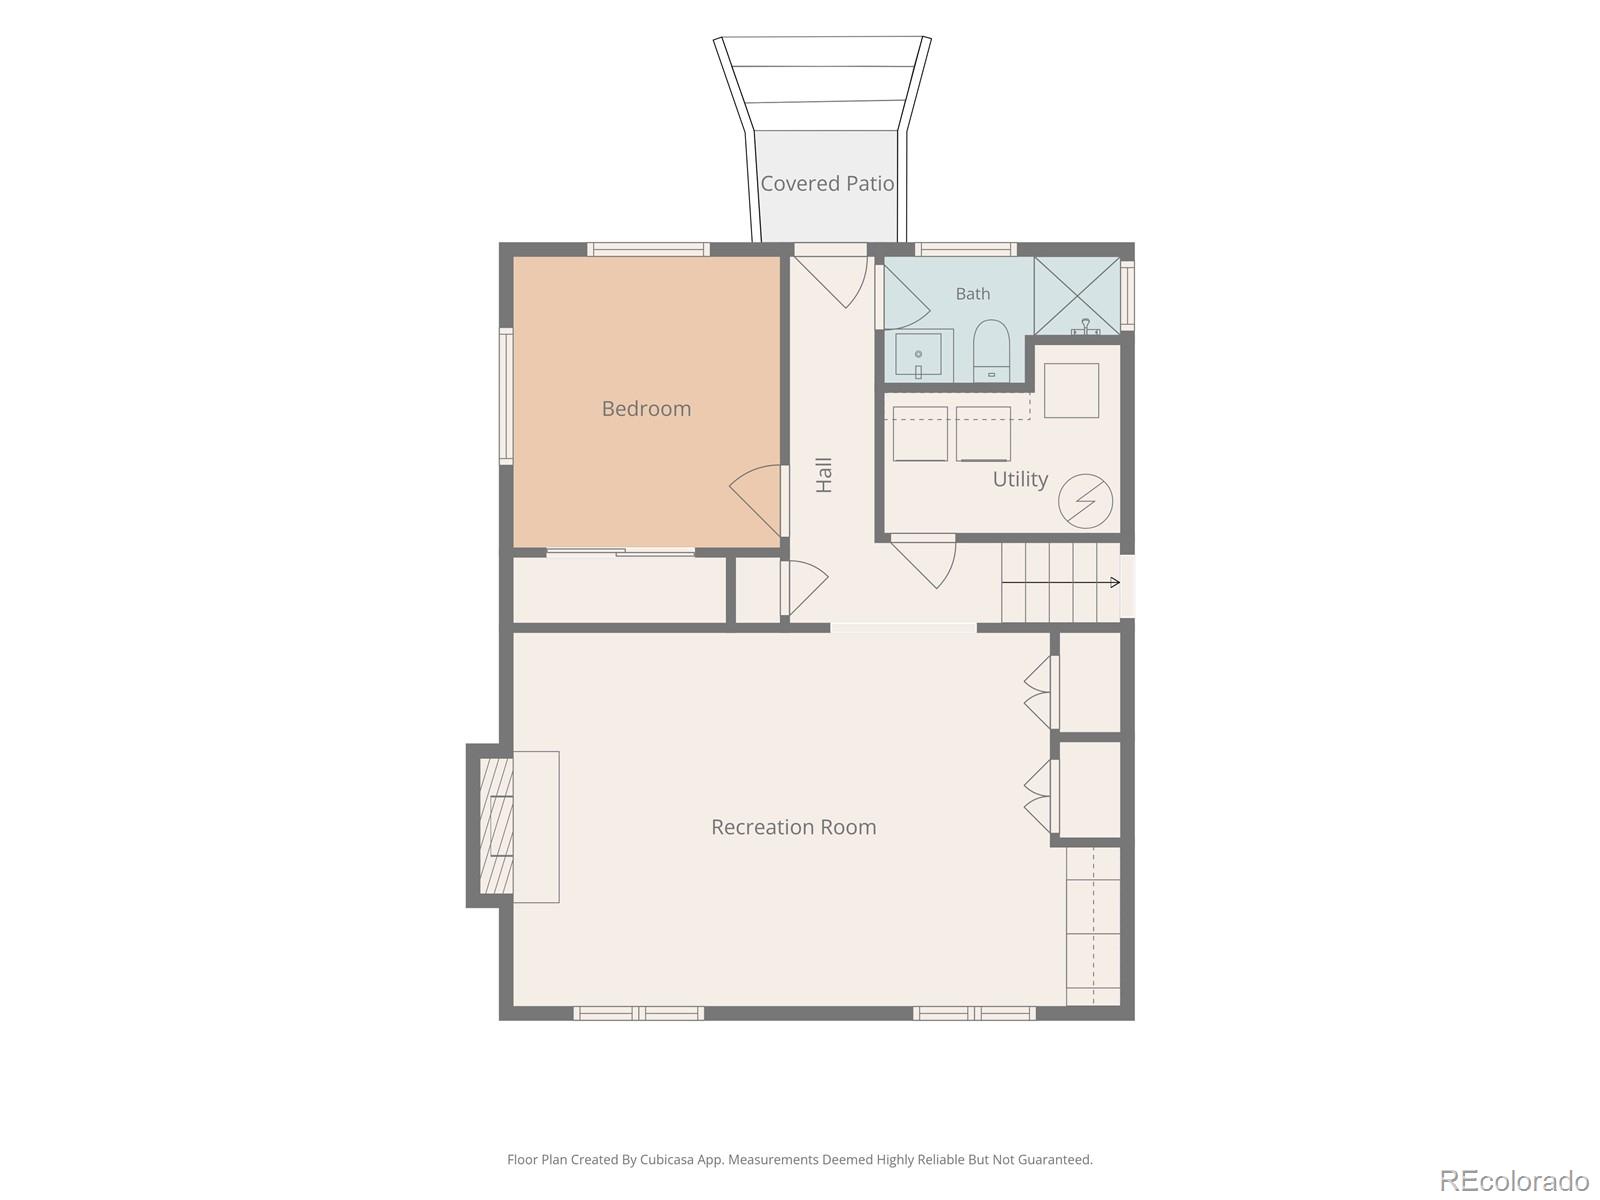
Downstairs, you’ll find another living space featuring a Heat and Glo gas fireplace, a walnut mantle and a built-in bar with a beverage fridge. There is a third bedroom and bathroom in the basement and a door to access the backyard. Some other notable features include a newer high-end metal roof with solar panels, newer electrical panel, newer modern radiant heat, brand-new A/C with a mini-split system and Lutron smart-control lighting switches bring modern efficiency and convenience to the home.
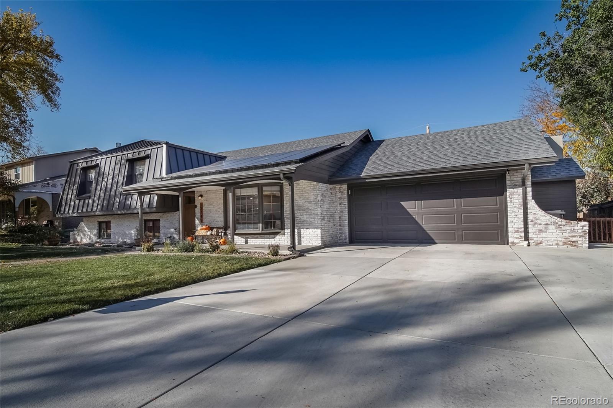
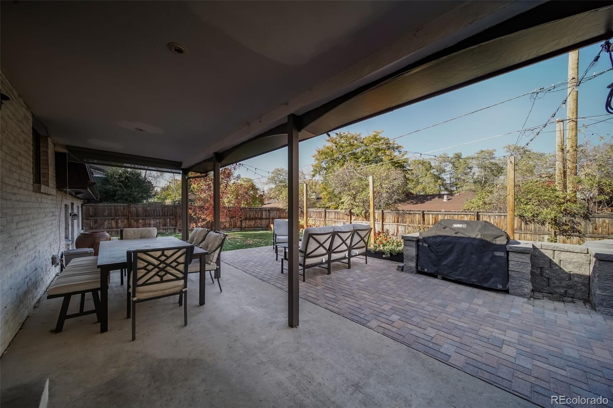
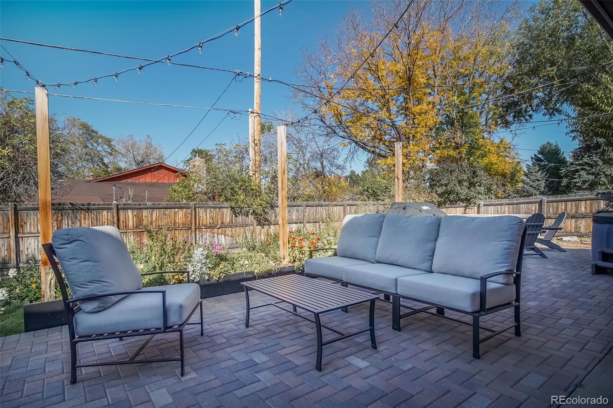
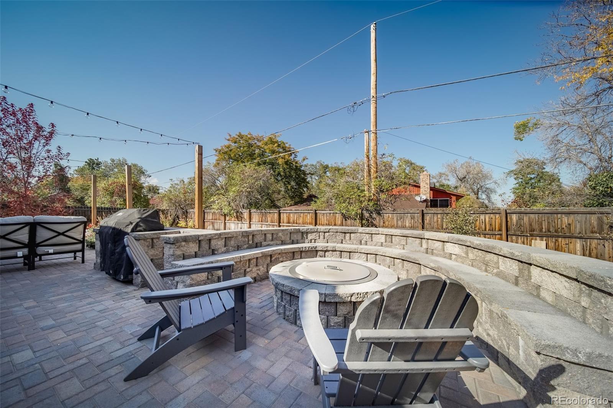
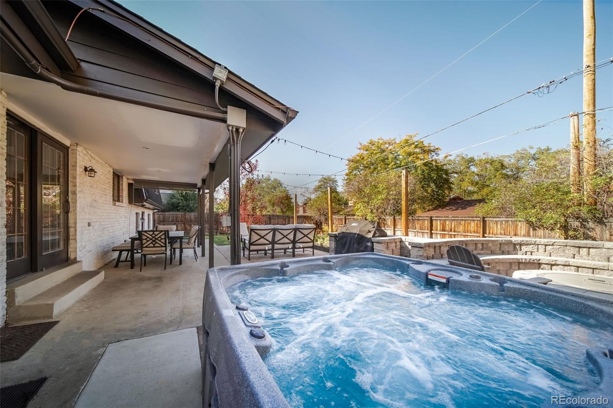
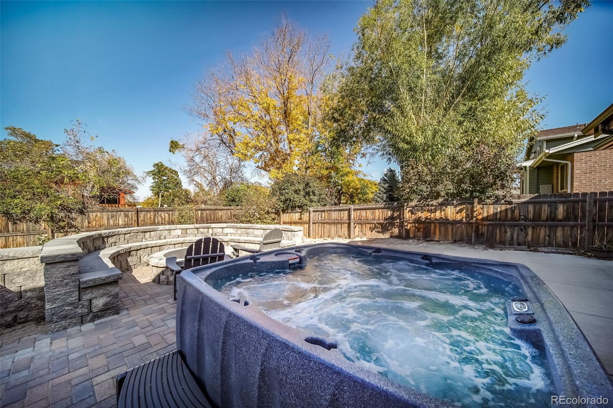
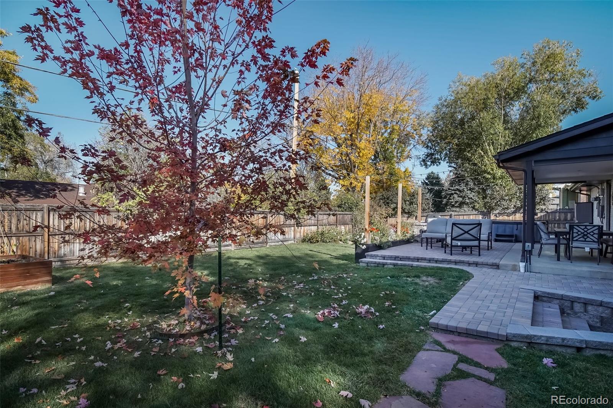
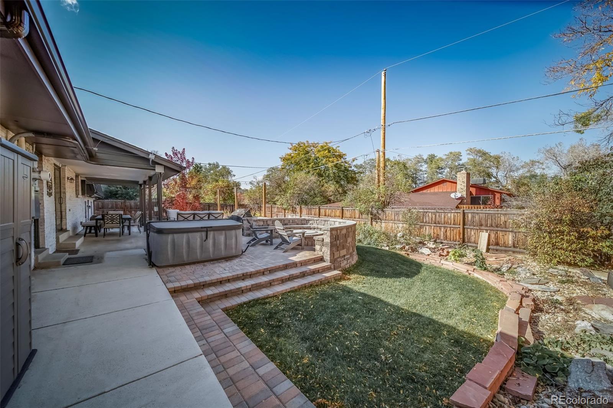
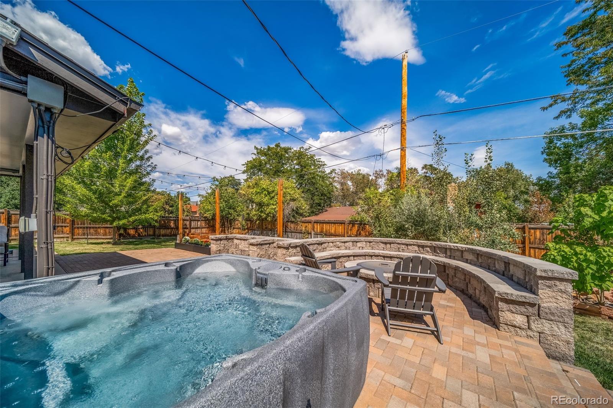
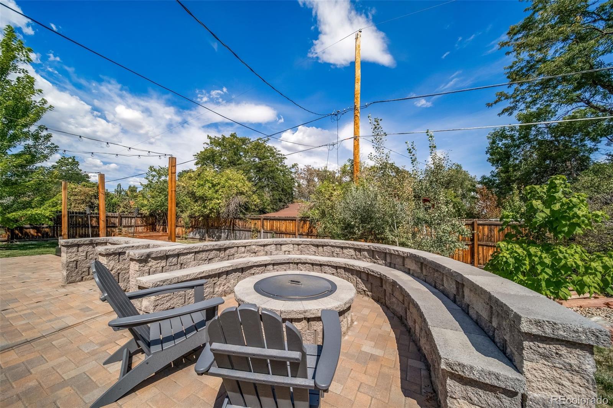
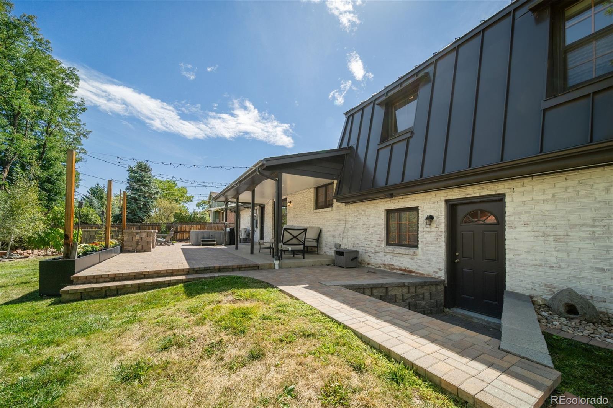
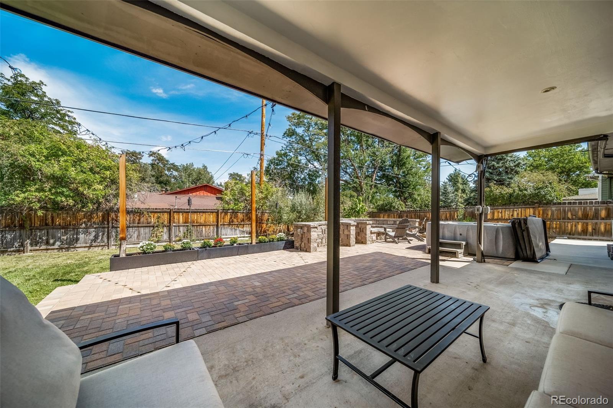
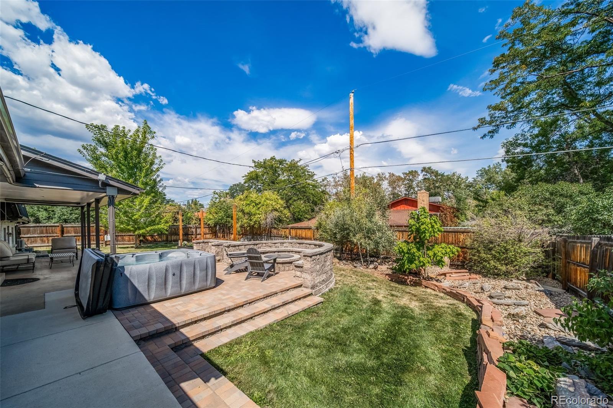
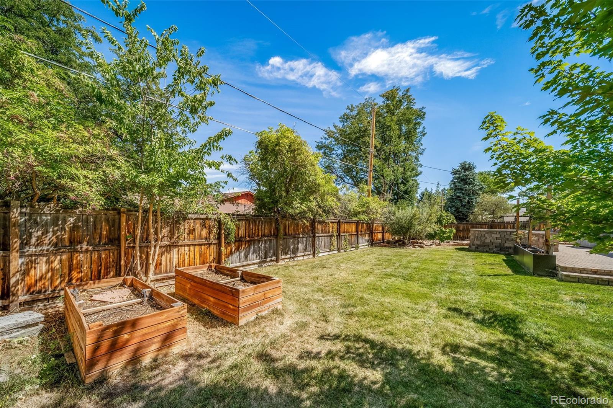
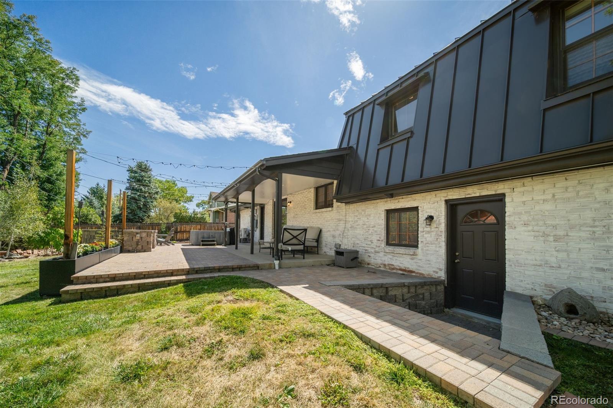
Outside is where this property becomes something truly special. An extended concrete driveway provides extra space, while the built-out backyard was designed for year-round Colorado entertaining. It features an extended paver patio featuring a heated electric snow melt system, built-in grill station, built-in gas firepit, hot tub, outdoor lighting and raised garden beds with drip systems.
Status: Active

Listing Office:
exp realty, llc
Interior Features:
- Built-in Features
- Kitchen Island
- Open Floorplan
- Primary Suite
- Quartz Counters
- Radon Mitigation System
- Hot Tub
- Walk-In Closet(s)
Exterior Features:
- Fire Pit
- Lighting
- Private Yard
- Spa/Hot Tub
Site Features:
- Landscaped
- Sprinklers In Front
- Sprinklers In Rear
School Information
Elementary School: Login to display
Jr High / Middle School: Login to display
Sr High School: Login to display
Get School Reports.
Login for Details or Register for Free in 15 Seconds.
HOA Information & Taxes
Taxes: Login to display
HOA Fees: Login to display
Fees Quoted: Login to display
Mulitple HOA's: Login to display
Fees Include: Login to display
HOA Name: Login to display
Subdivision: Login to display
Login for Details or Register for Free in 15 Seconds.
Square Footage Information
Square Footage Details:
Finshed Square Feet: Login to display
Lower Square Feet: Login to display
Main Square Feet: Login to display
Upper Square Feet: Login to display
Basement Square Feet: Login to display
Basement Type: Login to display
Basement Finished: Login to display
Basement Size: Login to display
Acres: Login to display
Login for Details or Register for Free in 15 Seconds.
Construction Information
Property Type: Login to display
Construction Style: Login to display
Construction Details: Login to display
Construction Year: Login to display
Construction Materials: Login to display
Construction Methods: Login to display
Number of Fireplaces: Login to display
Fireplace Locations: Login to display
Fireplace Features: Login to display
Faces: Login to display
Horses: Login to display
Horse Property Features: Login to display
Car Storage:
Login to display
Spaces: Login to display
Heat Type:
Login to display
Login for Details or Register for Free in 15 Seconds.
Want to schedule a private showing on this home
or another home in ? Call us at 303-726-1874 or email us at properties@petrelliteam.com.
|

The Brian Petrelli Team is your Meadow Lake Estates Flg #2, home specialist.
Our team of local experts have over 200 years of combined expertise in the Colorado Real Estate market. Give us a call today to put
our knowledge and experience to work for you as you buy or sell your next Meadow Lake Estates Flg #2 home.
Don't see what you're looking for here? Contact our team for a free, custom search.
The Brian Petrelli Team
Phone: 303-726-1874
properties@petrelliteam.com
Click here to create your own custom home search. You will be able to search every home currently on the market.
Search For Nearby Homes:
| |